




Bought with Heidi Peterson of RE/MAX Plaza
-
-
For more information regarding the value of a property, please contact us for a free consultation.
2 Beds
1 Bath
1,378 SqFt
Key Details
Sold Price -
Property Type Single Family Home
Sub Type Detached Single
Listing Status Sold
Purchase Type For Sale
Square Footage 1,378 sqft
MLS Listing ID 12706250
Sold Date -
Style Ranch
Bedrooms 2
Full Baths 1
HOA Fees $16/ann
Year Built 1952
Annual Tax Amount $5,001
Tax Year 2025
Lot Size 10,890 Sqft
Lot Dimensions 65 X 132
Property Sub-Type Detached Single
Property Description
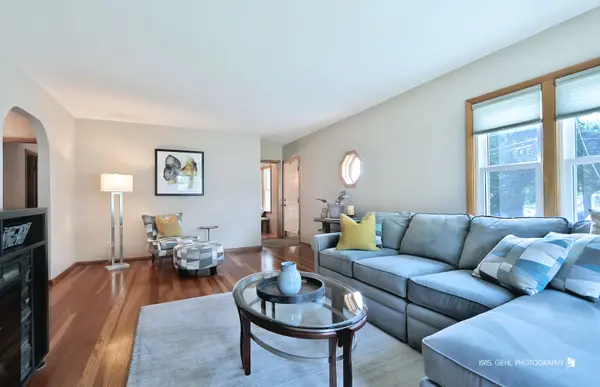
This is definitely a house you do not want to miss. If moving right in and enjoying without having to do anything, than this is it. Upon walking up, there is new concrete, stairs, and railing inviting you in. The living room has beautiful hardwood floors with ample room for entertaining. The dining room is the perfect size and right next to the kitchen for easy serving. The primary bedroom is Huge. The second bedroom is cozy, and you could make it an office. The basement is finished to allow extra space. There are multiple areas for storage. The laundry room has a built-in workshop too. The screened in porch with access to the basement, is a great place to sit with coffee in the am or enjoy in the evening overlooking the beautiful back yard. Round this out lovely home with a one and half car garage. Make it yours today.
Location
State IL
County Mchenry
Rooms
Basement Partially Finished, Exterior Entry, Walk-Up Access, Full, Walk-Out Access
Interior
Interior Features 1st Floor Bedroom, 1st Floor Full Bath
Heating Natural Gas, Forced Air
Cooling Central Air
Flooring Hardwood
Fireplace N
Appliance Range, Microwave, Dishwasher, Refrigerator, Washer, Dryer, Range Hood, Water Purifier Owned, Water Softener Owned, Humidifier
Laundry In Unit, Laundry Chute
Exterior
Garage Spaces 1.0
View Y/N true
Roof Type Asphalt
Building
Lot Description Mature Trees
Story 1 Story
Foundation Concrete Perimeter
Sewer Septic Tank
Water Well
Structure Type Vinyl Siding
New Construction false
Schools
Elementary Schools Edgebrook Elementary School
Middle Schools Chauncey H Duker School
High Schools Mchenry Campus
School District 15, 15, 156
Others
HOA Fee Include Other
Ownership Fee Simple w/ HO Assn.
Special Listing Condition None
Read Less Info
Want to know what your home might be worth? Contact us for a FREE valuation!

Our team is ready to help you sell your home for the highest possible price ASAP

© 2026 Listings courtesy of MRED as distributed by MLS GRID. All Rights Reserved.
NEARBY SCHOOLS & BUSINESSES