


Bought with Eliab Munoz of Baird & Warner
-
-
For more information regarding the value of a property, please contact us for a free consultation.
2 Beds
2 Baths
2,075 SqFt
Key Details
Sold Price -
Property Type Single Family Home
Sub Type Detached Single
Listing Status Sold
Purchase Type For Sale
Square Footage 2,075 sqft
Subdivision Patriot Estates
MLS Listing ID 12657186
Sold Date -
Style Ranch
Bedrooms 2
Full Baths 2
HOA Fees $46/ann
Year Built 2012
Annual Tax Amount $8,272
Tax Year 2025
Lot Dimensions 75x120
Property Sub-Type Detached Single
Property Description
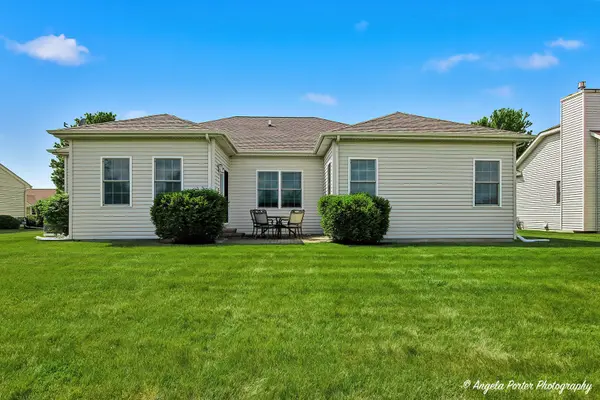
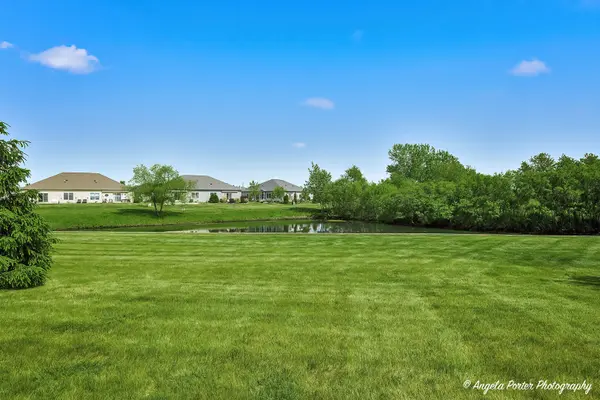
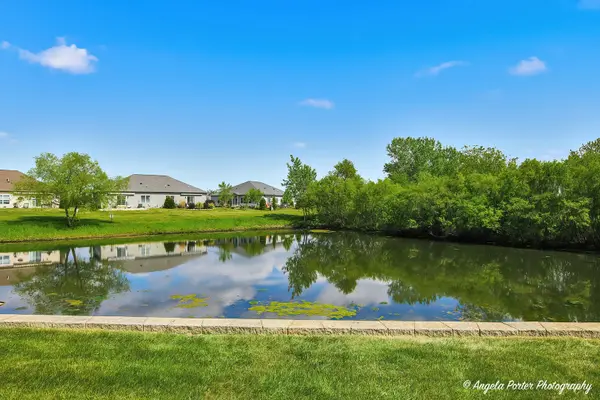
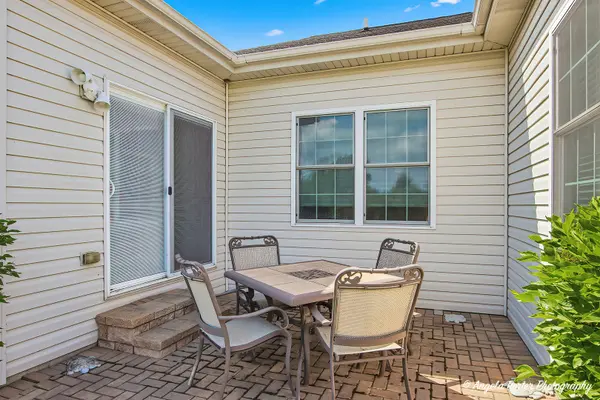
It's the one you've been waiting for! Welcome to this thoughtfully planned and well-maintained ranch home in the highly sought-after 55+ community of Patriot Estates. From the moment you arrive, you'll be charmed by the expanded front porch and spacious foyer designed with beautiful hardwood floors and an open concept dining/family room. This single-story ranch home features approximately 2,100 square feet of comfort and style, with the extra benefit of a full unfinished basement for a massive amount of storage or you can finish to meet your needs and desires. The extra tall ceilings and egress windows are a great advantageous feature too. You will appreciate what almost feels like two primary suites with privacy of the split bedrooms on opposite sides of the home. The kitchen showcases lovely maple cabinetry, beautiful Corian countertops, a great center island plus a walk-in pantry to keep everything organized, not to mention all the appliances are included. From the delightfully finished sunroom with windows of natural lighting, is a private brick patio space with view of the serene pond and natural wildlife. The generously sized primary suite is complete with two spacious walk-in closets, one with custom shelving and a fantastic en-suite bath designed with comfort in mind. The laundry room is on the main floor, conveniently located near the entry from the garage. Completing the home is an attached two garage with 10' ceilings and an attic entrance. Enjoy all that Patriot Estates has to offer, including a health club, clubhouse, party room, community swimming pool, tennis courts, bike trails and so much more! Ideally located just minutes from a hospital and downtown McHenry with its popular restaurants and shopping. Move right on in and start your summer in style with the added benefit of single story living in a desirable area you will be proud to call HOME!
Location
State IL
County Mchenry
Community Clubhouse, Pool, Tennis Court(S), Curbs, Sidewalks, Street Lights, Street Paved
Rooms
Basement Crawl Space, Full
Interior
Interior Features 1st Floor Bedroom, 1st Floor Full Bath, Walk-In Closet(s), High Ceilings, Open Floorplan, Dining Combo, Pantry
Heating Natural Gas, Forced Air
Cooling Central Air
Flooring Hardwood, Carpet, Wood
Fireplace N
Appliance Range, Microwave, Dishwasher, Refrigerator, Washer, Dryer, Disposal, Water Softener Owned, Humidifier
Laundry Main Level, Gas Dryer Hookup, In Unit
Exterior
Garage Spaces 2.0
View Y/N true
Roof Type Asphalt
Building
Story 1 Story
Foundation Concrete Perimeter
Sewer Public Sewer
Water Public
Structure Type Vinyl Siding,Brick
New Construction false
Schools
Elementary Schools Riverwood Elementary School
Middle Schools Parkland Middle School
High Schools Mchenry Campus
School District 15, 15, 156
Others
HOA Fee Include Insurance,Other
Ownership Fee Simple w/ HO Assn.
Special Listing Condition None
Read Less Info
Want to know what your home might be worth? Contact us for a FREE valuation!

Our team is ready to help you sell your home for the highest possible price ASAP

© 2026 Listings courtesy of MRED as distributed by MLS GRID. All Rights Reserved.