




Bought with Michelle Gassensmith of Real Broker, LLC
-
-
For more information regarding the value of a property, please contact us for a free consultation.
4 Beds
2.5 Baths
2,768 SqFt
Key Details
Sold Price -
Property Type Single Family Home
Sub Type Detached Single
Listing Status Sold
Purchase Type For Sale
Square Footage 2,768 sqft
Subdivision Kelly Woods
MLS Listing ID 12668873
Sold Date -
Bedrooms 4
Full Baths 2
Half Baths 1
HOA Fees $20/ann
Year Built 1998
Annual Tax Amount $9,832
Tax Year 2025
Lot Dimensions 100 x 81
Property Sub-Type Detached Single
Property Description
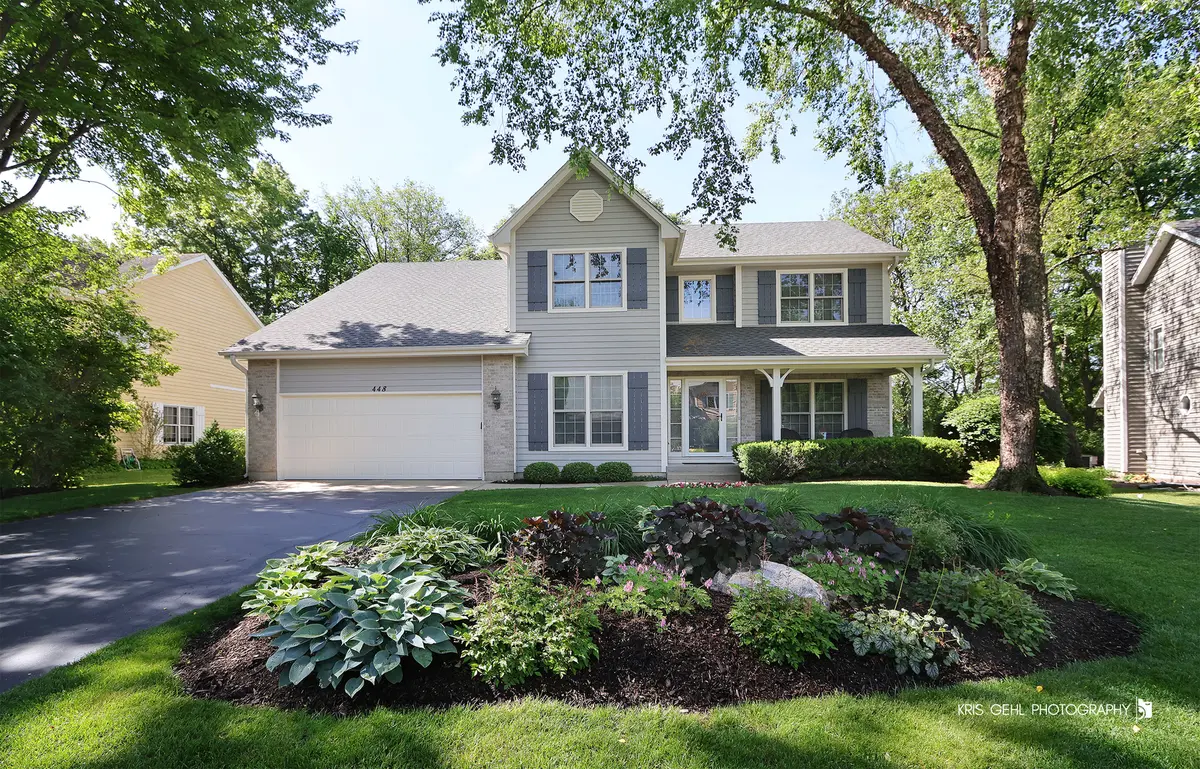
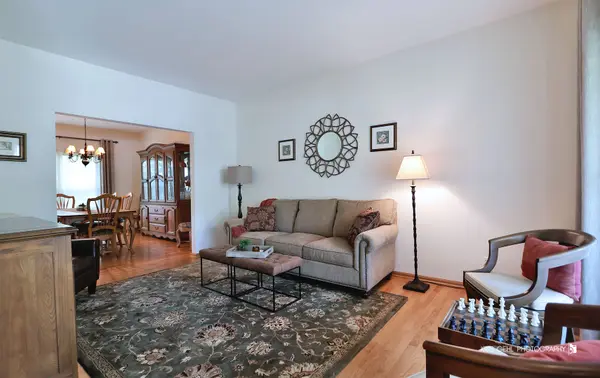
Welcome home to sought-after Kelly Woods on the desirable north side of Crystal Lake! Nestled on a beautifully landscaped lot backing to mature woods, this stunning 4-bedroom, 2.5-bath home offers privacy, timeless elegance, and an open floor plan designed for today's lifestyle. Step inside and be impressed by the dramatic two-story foyer that welcomes you into a bright and airy interior. Gleaming hardwood floors flow throughout the main level, creating warmth and sophistication. The spacious open-concept design is perfect for both everyday living and entertaining, offering seamless flow between the living spaces. The heart of the home is the beautifully updated kitchen featuring gorgeous quartz countertops (2026), stainless steel appliances, abundant cabinetry, and ample workspace for meal preparation and gatherings. The adjacent eating area and family room provide the perfect setting for hosting family and friends. For those working remotely or needing a quiet retreat, the main-floor dedicated office with double doors offers privacy and functionality. The thoughtful layout continues upstairs with four generously sized bedrooms, including a spacious primary suite designed for comfort and relaxation. This meticulously maintained home showcases numerous recent updates, including a new roof (2025), newer windows and patio door (2021), HVAC system (2021), overhead garage door (2023), and quartz countertops (2026), providing peace of mind for years to come. The full unfinished basement offers incredible potential for future living space and includes two egress windows for safety and flexibility. Whether you envision a recreation room, home gym, media room, or additional bedrooms, this expansive area is ready for your personal touch. Step outside to your private backyard oasis where nature serves as your backdrop. The brick patio is the perfect place to enjoy morning coffee, summer barbecues, or quiet evenings surrounded by mature trees and peaceful wooded views. Ideally located near parks, schools, shopping, dining, and all that Crystal Lake has to offer, this exceptional Kelly Woods home combines modern updates, functional living space, and a picturesque setting. Immaculate throughout and truly move-in ready, this is an opportunity you won't want to miss!
Location
State IL
County Mchenry
Community Sidewalks, Street Lights, Street Paved
Rooms
Basement Unfinished, Full
Interior
Interior Features Walk-In Closet(s), Open Floorplan
Heating Natural Gas, Forced Air
Cooling Central Air
Flooring Hardwood, Carpet, Wood
Fireplaces Number 1
Fireplaces Type Gas Log, Gas Starter
Fireplace Y
Appliance Range, Microwave, Dishwasher, Refrigerator, Washer, Dryer, Disposal, Stainless Steel Appliance(s), Water Softener Owned
Laundry Main Level
Exterior
Garage Spaces 2.0
View Y/N true
Roof Type Asphalt
Building
Lot Description Landscaped, Mature Trees
Story 2 Stories
Foundation Concrete Perimeter
Sewer Public Sewer
Water Public
Structure Type Brick,Cedar
New Construction false
Schools
Elementary Schools Prairie Grove Elementary School
Middle Schools Prairie Grove Junior High School
High Schools Prairie Ridge High School
School District 46, 46, 155
Others
HOA Fee Include Insurance
Ownership Fee Simple
Special Listing Condition None
Read Less Info
Want to know what your home might be worth? Contact us for a FREE valuation!

Our team is ready to help you sell your home for the highest possible price ASAP

© 2026 Listings courtesy of MRED as distributed by MLS GRID. All Rights Reserved.