
11022 Ayrshire CT, Woodstock, IL 60098
REQUEST A TOUR If you would like to see this home without being there in person, select the "Virtual Tour" option and your agent will contact you to discuss available opportunities.
In-PersonVirtual Tour
Listed by Jaime Silvaof Five Star Realty, Inc
-
Est. payment | /mo

6 Beds

6.5 Baths

11,332 SqFt


Save
-
Est. payment | /mo
Save

6 Beds

6.5 Baths

11,332 SqFt

Key Details

Property Type Single Family Home

Sub Type Detached Single

Listing Status Active

Purchase Type For Sale

Square Footage 11,332 sqft

Subdivision Bull Valley Golf Club

MLS Listing ID 12762055

Style Traditional

Bedrooms 6

Full Baths 5

Half Baths 3

Year Built 2003

Annual Tax Amount $32,008

Tax Year 2025

Lot Size 1.300 Acres

Lot Dimensions 37X206X240X307

Property Sub-Type Detached Single

Property Description

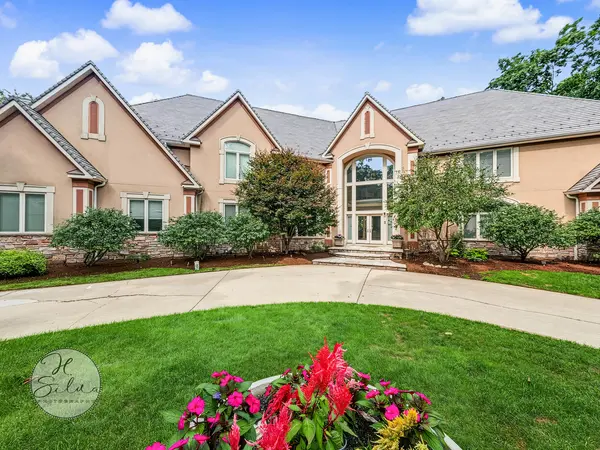
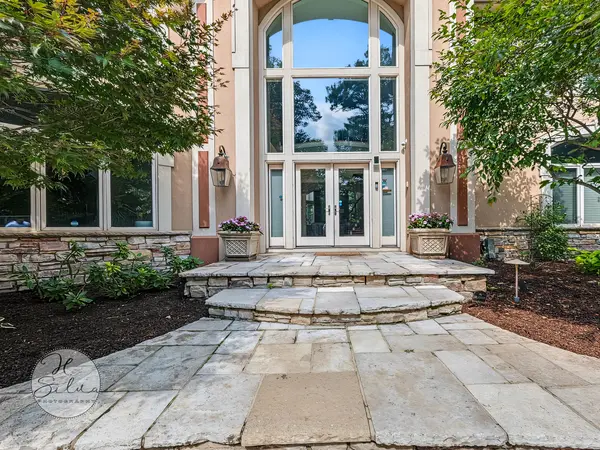
Custom-Built Golf Course Estate Set On A Private Wooded Cul-De-Sac Lot Overlooking The 6th Green. No Expense Was Spared In This Striking Dryvit-And-Stone Residence, With Incredibly Generous Room Sizes And Quality Finishes Throughout - Including All-New Crown Molding And Custom Built-In Shelving And Cabinetry Throughout. A Grand Two-Story Foyer With An Arched Window Wall And French Doors Opens To Hardwood Floors, Arched Openings, And Columned Detailing That Carry Through The Main Level. The Dramatic Two-Story Great Room Features Floor-To-Ceiling Windows, A Fireplace With Columned Surround, And An Open Curved Staircase With Wrought-Iron Railings And A Second-Floor Balcony Overlook. A Formal Music/Living Room With Bay Window, A First-Floor Office With Built-Ins, And A Vaulted Family And Dining Area With A Wall Of Windows And French Doors To The Deck Round Out The Main Living Spaces. The Gourmet Kitchen Is Appointed With Rich Cherry Cabinetry, Granite Counters, Two Islands Plus A Curved Breakfast Bar, An Inlaid Hardwood Floor Border, And Premium Stainless Appliances - A Built-In Sub-Zero Refrigerator, A Wolf E-Series Double Wall Oven And 36" Thermador Cooktop (Both 2022), Warming Drawer, And Pot Filler. A Butler's Pantry/Wet Bar With A Sub-Zero Beverage Refrigerator (2021) And Glass Display Cabinetry Sits Off The Entry. The First-Floor Primary Suite Offers His-And-Hers Closets, A Vaulted Barrel-Ceiling Bedroom, And A Spa-Style Bath With Dual Vanities, Jetted Tub, And A Large Tiled Walk-In Shower With Bench. The Home Has Six Bedrooms, Five Full Baths, And Three Half Baths, Plus A Huge Second-Floor Bonus Room Ideal As A Family Room, Study, Art Studio, Or Ensuite, And Two Organized Walk-In Closets With Built-In Systems. The Full Finished Walkout Lower Level Is A True Entertainer's Dream: A Curved Custom Stone Bar With Granite Top And Prep Sink, A Stone Gas Fireplace, A Dedicated Theater Room, A Game And Recreation Area, An Exercise Area, And A Family Room With Fireplace, Plus A Bedroom And Full Bath - All Opening Through French Doors To The Patio. An Entertainment Bar And A Beverage Refrigerator/Freezer Complete The Lower Level (Both Sold As-Is). Outside, Enjoy A Large Freeform In-Ground Pool With Diving Board, A Raised Stone Water Feature, And An Extensive Multi-Level Bluestone Patio With Tiered Stone Walls. Two Covered Outdoor Living Areas - One With A Fireplace - A Built-In Stone Grill Station, A Zoned Sprinkler System, Tiered Professional Landscaping, And A Wooded Backyard Firepit Overlooking The Golf Course Make The Grounds Exceptional. Recent Updates Include A New Tankless Water Heater (2026), Newer Roof And Gutters (2022), New Pool Liner And LED Pool Lights (2023), Replaced Bluestone Front Stoop (2021), New Sump Pump And Kitchen Disposal (2026), And A Regularly Maintained Pool. The Walkout Lower Level Is 4,536 Sf, For A Total Of 11,332 Sf, With A 4+ Car Attached Garage, Abundant Storage, And A Circular Driveway. Sale Includes Two Parcels. Phenomenal Value On The Bull Valley Golf Club Course!

Location

State IL

County Mchenry

Community Pool, Street Lights, Street Paved

Rooms

Basement Finished, Full, Walk-Out Access

Interior

Interior Features Cathedral Ceiling(s), Wet Bar, 1st Floor Bedroom, In-Law Floorplan, Walk-In Closet(s), Bookcases, High Ceilings, Separate Dining Room

Heating Natural Gas, Forced Air, Radiant, Sep Heating Systems - 2+, Indv Controls, Zoned, Radiant Floor

Cooling Central Air, Zoned

Flooring Hardwood

Fireplaces Number 2

Fireplaces Type Attached Fireplace Doors/Screen, Gas Log, Gas Starter, Heatilator

Fireplace Y

Appliance Range, Microwave, Dishwasher, High End Refrigerator, Bar Fridge, Freezer, Washer, Dryer, Disposal, Stainless Steel Appliance(s), Wine Refrigerator, Oven, Range Hood

Laundry Main Level, Gas Dryer Hookup, Electric Dryer Hookup, Sink

Exterior

Exterior Feature Balcony, Outdoor Grill

Garage Spaces 4.0

View Y/N true

Roof Type Asphalt

Building

Lot Description On Golf Course

Story 2 Stories, Hillside

Foundation Concrete Perimeter

Sewer Public Sewer

Water Public

Structure Type Stucco,Stone

New Construction false

Schools

Middle Schools Creekside Middle School

High Schools Woodstock High School

School District 200, 200, 200

Others

HOA Fee Include None

Ownership Fee Simple

Special Listing Condition None

Midwest Real Estate Data (MRED) VOW

NEARBY SCHOOL & BUSINESS

Rob Schaid

+1(262) 960-2899

seanlevitt@remax.net

101 Broad St Unit 102, Geneva, WI 53147

GET MORE INFORMATION

Name
Phone*
Message

Free Account Required

  • Instant access to listing photos & details
  • Save listings and searches
  • Access details for this property