
11518 Algonquin RD, Huntley, IL 60142
REQUEST A TOUR If you would like to see this home without being there in person, select the "Virtual Tour" option and your agent will contact you to discuss available opportunities.
In-PersonVirtual Tour
Listed by Jackie Nelsonof Berkshire Hathaway HomeServices Starck Real Estate
-
Est. payment | /mo

3 Beds

1.5 Baths

1,812 SqFt


Save
-
Est. payment | /mo
Save

3 Beds

1.5 Baths

1,812 SqFt

Key Details

Property Type Single Family Home

Sub Type Detached Single

Listing Status Active

Purchase Type For Sale

Square Footage 1,812 sqft

MLS Listing ID 12761115

Bedrooms 3

Full Baths 1

Half Baths 1

Year Built 1961

Annual Tax Amount $6,817

Tax Year 2025

Lot Size 1.140 Acres

Lot Dimensions 55 x 322 x 155 x 322

Property Sub-Type Detached Single

Property Description

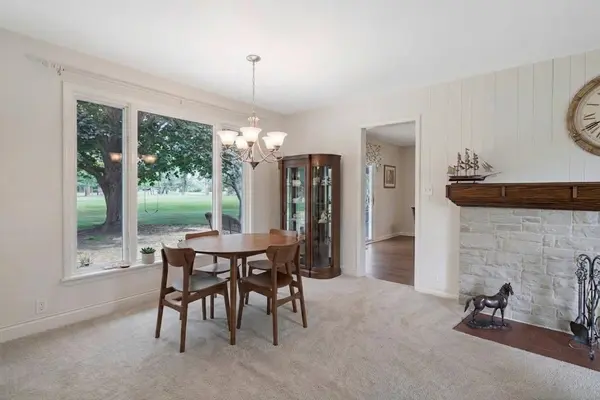
Discover the charm and possibilities of a property that truly stands apart! This sprawling ranch is nestled on a beautiful one acre setting overlooking Pinecrest Golf Course, offering the space, privacy, and picturesque views that are becoming increasingly hard to find! Inside, you'll find a light neutral palatte! Comfortable, inviting layout with newer windows, freshly refinished hardwood floors in the bedrooms, an updated kitchen and hall bath. The full unfinished basement adds tremendous potential for storage, hobbies, recreation, or future finished living space. Whether you're dreaming of peaceful mornings overlooking the golf course, entertaining family and friends, or simply having room to breathe, this special property offers an opportunity to create the home you've been looking for. A unique Huntley property with a setting you won't want to miss!

Location

State IL

County Mchenry

Rooms

Basement Full

Interior

Interior Features 1st Floor Bedroom, 1st Floor Full Bath

Flooring Hardwood

Fireplaces Number 1

Fireplaces Type Wood Burning

Fireplace Y

Laundry Gas Dryer Hookup, In Unit, Sink

Exterior

Garage Spaces 2.0

View Y/N true

Roof Type Asphalt

Building

Story 1 Story

Foundation Concrete Perimeter

Structure Type Vinyl Siding,Brick

New Construction false

Schools

School District 158, 158, 158

Others

HOA Fee Include None

Midwest Real Estate Data (MRED) VOW

NEARBY SCHOOL & BUSINESS

Rob Schaid

+1(262) 960-2899

seanlevitt@remax.net

101 Broad St Unit 102, Geneva, WI 53147

GET MORE INFORMATION

Name
Phone*
Message

Free Account Required

  • Instant access to listing photos & details
  • Save listings and searches
  • Access details for this property