
11 Ridgecroft LN, Barrington Hills, IL 60010
REQUEST A TOUR If you would like to see this home without being there in person, select the "Virtual Tour" option and your agent will contact you to discuss available opportunities.
In-PersonVirtual Tour
Listed by Robbie Morrisonof Coldwell Banker Realty
-
Est. payment | /mo

3 Beds

3 Baths

3,077 SqFt


Save
-
Est. payment | /mo
Save

3 Beds

3 Baths

3,077 SqFt

Key Details

Property Type Single Family Home

Sub Type Detached Single

Listing Status Active

Purchase Type For Sale

Square Footage 3,077 sqft

MLS Listing ID 12757571

Style Ranch

Bedrooms 3

Full Baths 3

Year Built 1978

Annual Tax Amount $22,786

Tax Year 2025

Lot Size 5.200 Acres

Lot Dimensions 323x642x588x448

Property Sub-Type Detached Single

Property Description

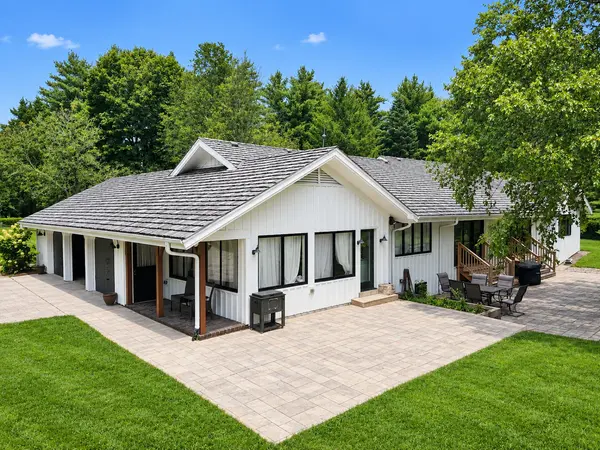
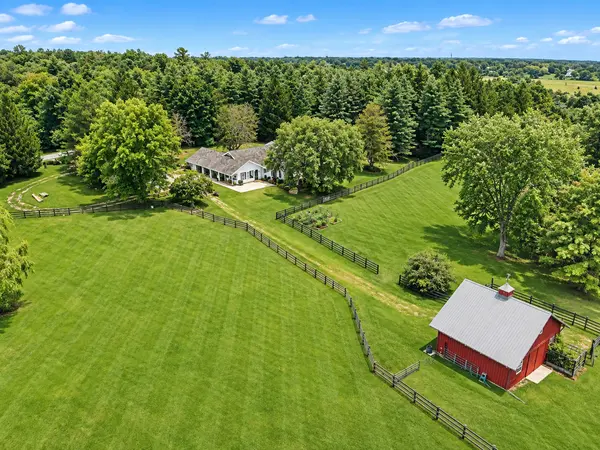
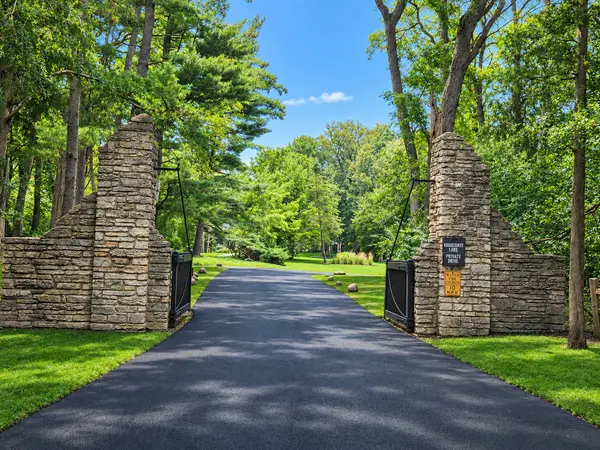
Equestrian living takes on an entirely different meaning in Barrington Hills, where privacy, serenity, open space, and the simple ability to slow down and enjoy the moment come naturally. A winding, tree-lined road leads to this remarkable setting, where a sprawling 3,000 square foot ranch designed by none other than Robert Parker Coffin Architects blends timeless design with the beauty of its equestrian surroundings. A paved pathway welcomes guests to a charming covered front porch, setting the tone for what awaits inside. The gracious entry unfolds into a brilliant open concept, where expansive windows and sliding doors capture stunning views of the patio, paddocks, and barn. The spacious family room offers exceptional versatility for furnishings of any scale, while a striking brick fireplace creates a warm and inviting focal point. Adjacent to the family room, a gorgeous dining room features sliding doors to the patio and convenient access to the refined kitchen. Fresh and contemporary, the kitchen showcases a beautiful selection of green cabinetry, quartz countertops, and stainless-steel appliances, creating a stylish space that remains perfectly connected to the heart of the home. The thoughtful floor plan continues with three bedrooms and three full baths, including two private suites positioned on one wing and a third bedroom and bath on the opposing side. The primary suite is a true retreat, offering phenomenal views of the patio and paddocks, a spacious walk-in closet, and an updated primary bath complete with dual vanities, a shower/tub combination, and beautiful tile selections. The second guest suite offers a fantastic walk-in closet and a private full bath with a single vanity and shower. A sunroom and spacious laundry/mudroom complete the main level, providing both charm and everyday functionality. Outside, the property truly comes alive. A remarkable patio overlooks the paddocks creating an idyllic setting for entertaining, relaxing, and embracing the peaceful rhythm of equestrian life. The recently built two-stall barn, constructed in 2018, is thoughtfully equipped with a tack room, wash rack, heater, bale storage, and walkouts featuring Dutch doors that provide an exceptional setup for both horse and rider. Complete with a three-car attached garage and tranquil grounds, this is more than a home, it is an opportunity to embrace the quintessential Barrington Hills equestrian lifestyle, where space, privacy, craftsmanship, and connection to the land come together beautifully. And yet, despite the peaceful countryside setting, downtown Barrington, shopping, restaurants, and the Metra are all conveniently nearby.

Location

State IL

County Mchenry

Community Horse-Riding Trails, Street Paved

Rooms

Basement Unfinished, Full

Interior

Interior Features 1st Floor Bedroom, In-Law Floorplan, 1st Floor Full Bath, Walk-In Closet(s), High Ceilings, Open Floorplan, Separate Dining Room, Quartz Counters

Heating Natural Gas, Forced Air

Cooling Central Air

Flooring Hardwood

Fireplaces Number 1

Fireplaces Type Wood Burning

Fireplace Y

Appliance Range, Dishwasher, Refrigerator, Disposal, Stainless Steel Appliance(s), Water Softener Owned, Humidifier

Laundry Main Level

Exterior

Garage Spaces 3.0

View Y/N true

Roof Type Shake

Building

Lot Description Wooded, Mature Trees

Story 1 Story

Foundation Concrete Perimeter

Sewer Septic Tank

Water Well

Structure Type Cedar

New Construction false

Schools

Elementary Schools Countryside Elementary School

Middle Schools Barrington Middle School - Stati

High Schools Barrington High School

School District 220, 220, 220

Others

HOA Fee Include None

Ownership Fee Simple

Special Listing Condition List Broker Must Accompany

Midwest Real Estate Data (MRED) VOW

NEARBY SCHOOL & BUSINESS

Rob Schaid

+1(262) 960-2899

seanlevitt@remax.net

101 Broad St Unit 102, Geneva, WI 53147

GET MORE INFORMATION

Name
Phone*
Message

Free Account Required

  • Instant access to listing photos & details
  • Save listings and searches
  • Access details for this property